
In a renovation, bespoke joinery (wardrobes, kitchen, doors, built-in shelving) is often one of the last things installed but one of the first things to plan. Getting the order right saves weeks and avoids pieces that no longer fit.
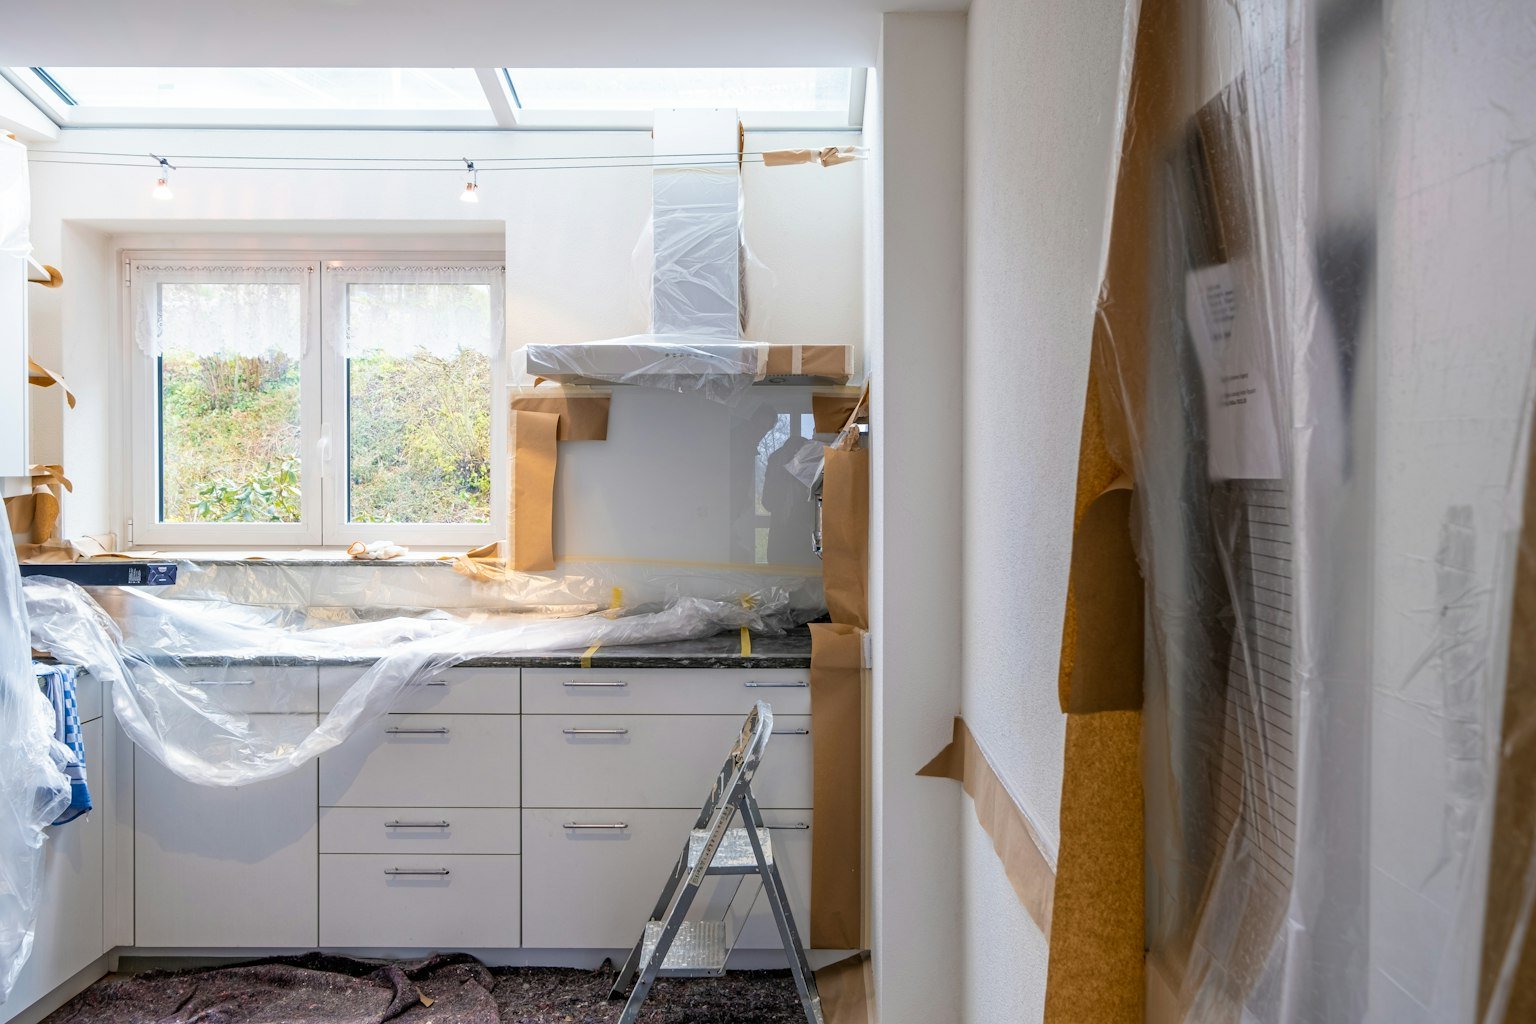
When to plan bespoke joinery in a renovation
As early as possible, ideally while the layout is being decided. The maker can tell you how deep a wardrobe needs to be, where sockets and lighting should go inside furniture, and which walls need reinforcement for wall-hung pieces.
What to decide before ordering
- Layout and use of each room.
- Electrical points for integrated lighting, appliances and sockets inside furniture.
- Plumbing positions for kitchens and bathrooms.
- Floor and wall finishes, because joinery is measured and fitted against them.
- Materials and colours, approved on samples.
When to measure
The final measurement should be taken once walls are plastered and floors are laid, or at least once their final thickness is known. Measuring too early is the most common cause of pieces that do not fit.
Delivery and installation in a building with no lift
Many older apartment buildings in Lisbon and town centres in Portugal have narrow staircases and no lift. Bespoke joinery can be designed for this from the start:
- Large pieces are made in sections that fit the staircase and are joined on site.
- The maker checks access before production: door widths, stair turns, windows.
- Delivery is planned with enough people and, if needed, lifting equipment or a hoist through a window.
- Building rules and neighbours are considered for noise, timing and use of common areas.
Coordinate one schedule
Agree with your builder and the joinery maker on three dates: final measurement, delivery and installation. If you are renovating from abroad, see our article on furnishing your home in Portugal from abroad.
Bespoke joinery for a renovation by Crossline
Crossline manufactures bespoke joinery in its own factory in Portugal and installs with its own team, working with builders and architects on site.
Planning a renovation? Tell us about it.
Learn more about our carpentry, see finished projects in our portfolio or contact us.